Émilie Darrot, architecte
← Back to projects
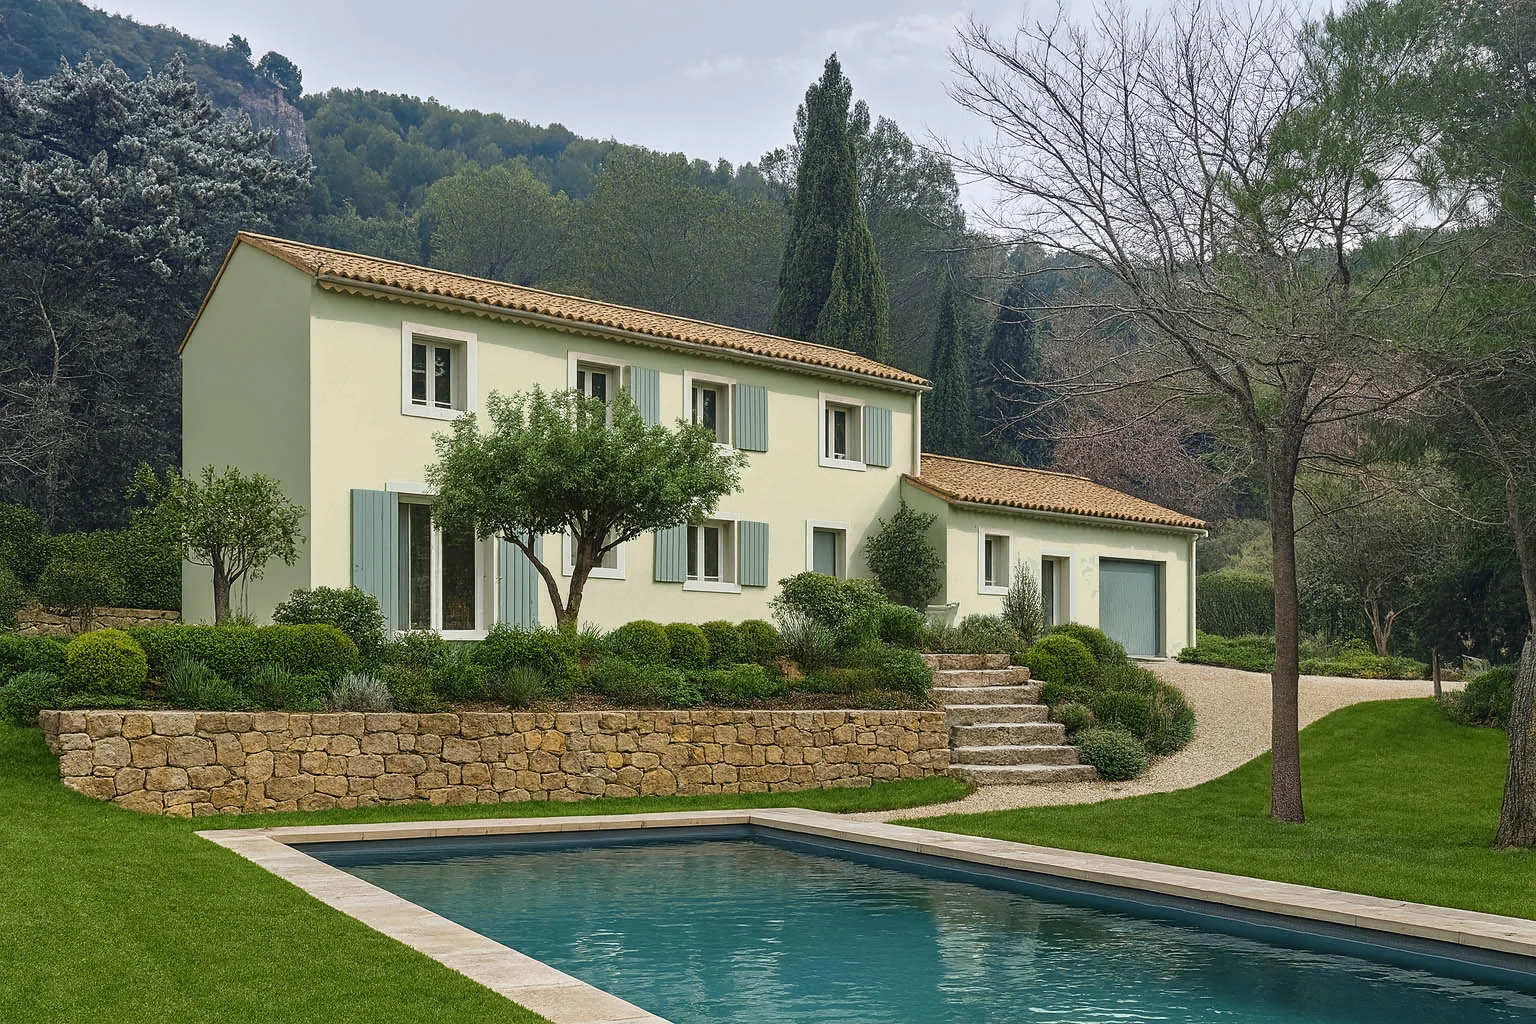
3D representation of the proposed additional storey and garden

Project · 3D representation

Scroll to explore ↓

New build / extension

La Roque-Alric

A home for every season

At the foot of Mont Ventoux, the project transforms a summer house into a family home designed for year-round living.

Located in a natural area, the house was designed for summer use. The project rethinks the layout and thermal and functional comfort to support family life throughout the seasons.

The design of the volumes and their relationship to the landscape are central to the intervention: connecting the extension with the existing house, preserving the quality of the site and its panoramic view, while taking account of the planning requirements described in the portfolio.

01 / 03

Portfolio

The house and the project

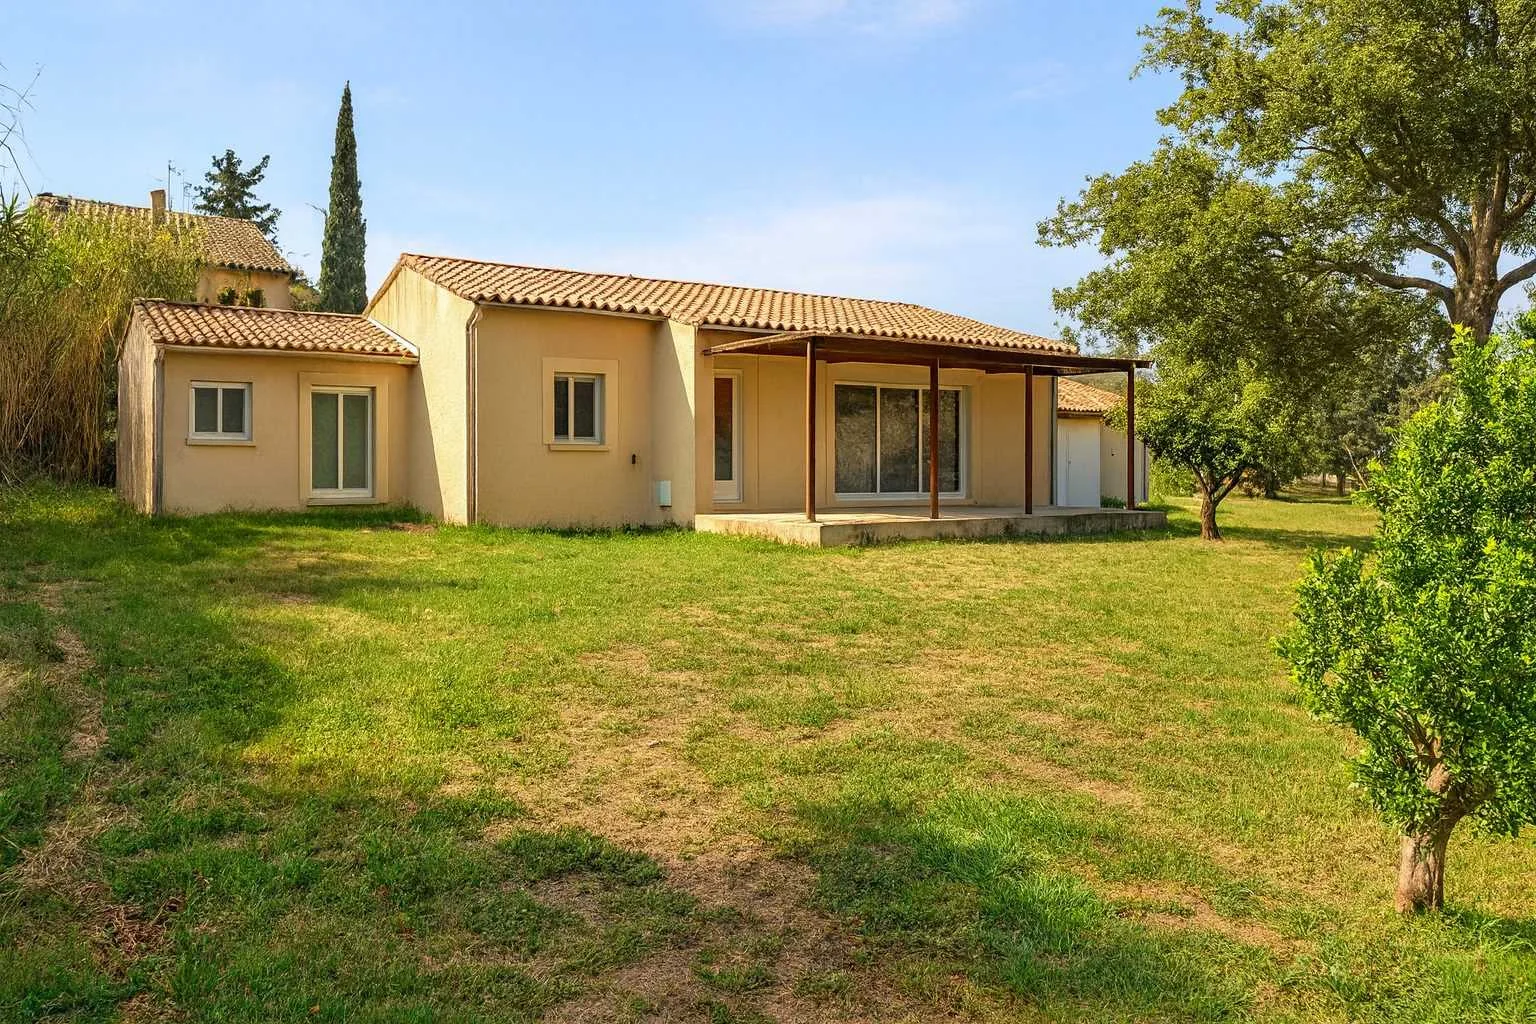
The existing house and the 3D view of the proposed additional storey.
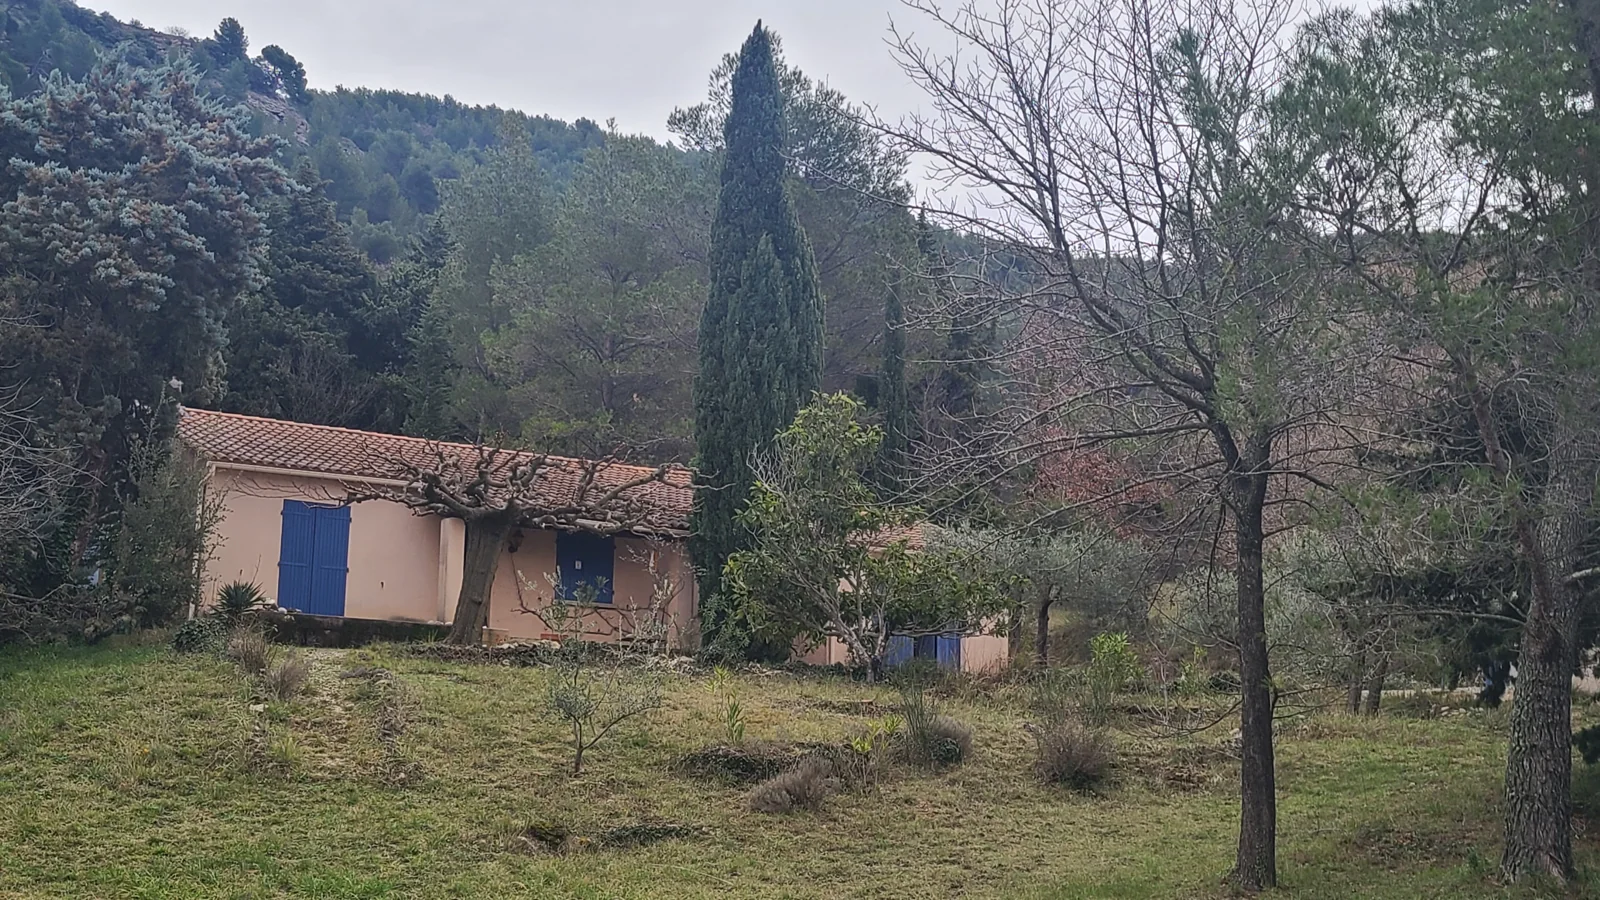
The existing summer house in its surroundings
Existing house · Photograph — The existing summer house in its surroundings
3D representation of the proposed additional storey and garden
Project · 3D representation — 3D representation of the proposed additional storey and garden

02 / 03

Portfolio

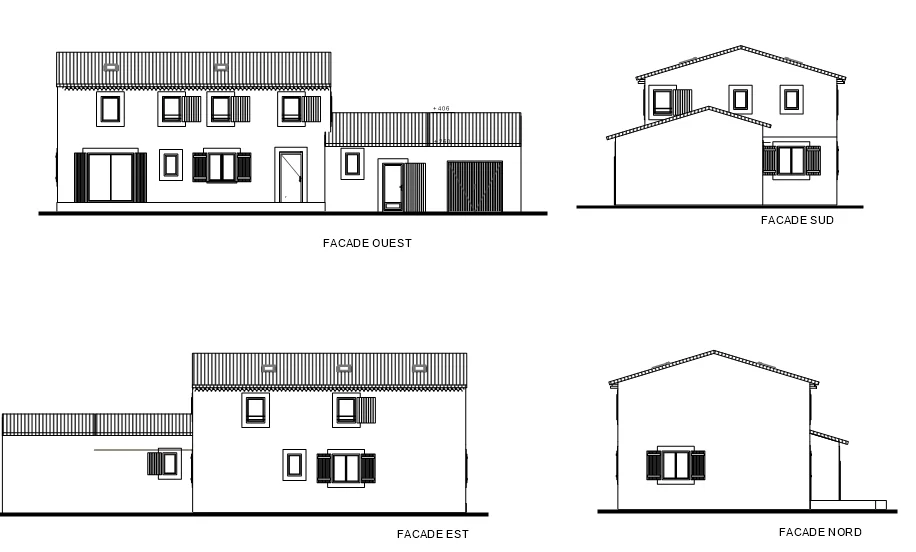
The elevations

Existing and proposed elevations: reshaping the volumes.
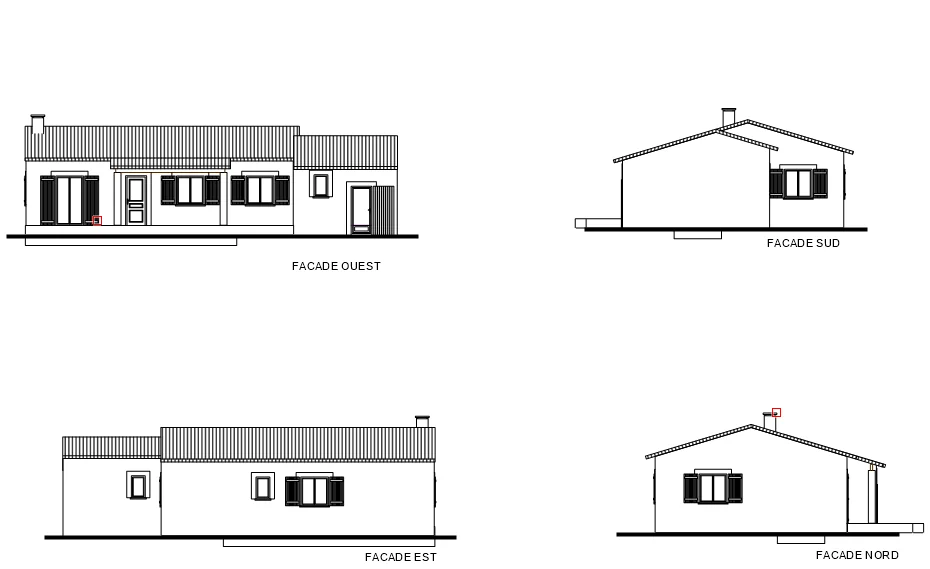
The four elevations of the existing house
Existing elevations — The four elevations of the existing house
The four elevations of the proposed additional storey
Proposed elevations — The four elevations of the proposed additional storey

03 / 03

Portfolio

A home for every season

Existing plan, ground floor, upper floor and site elevation.
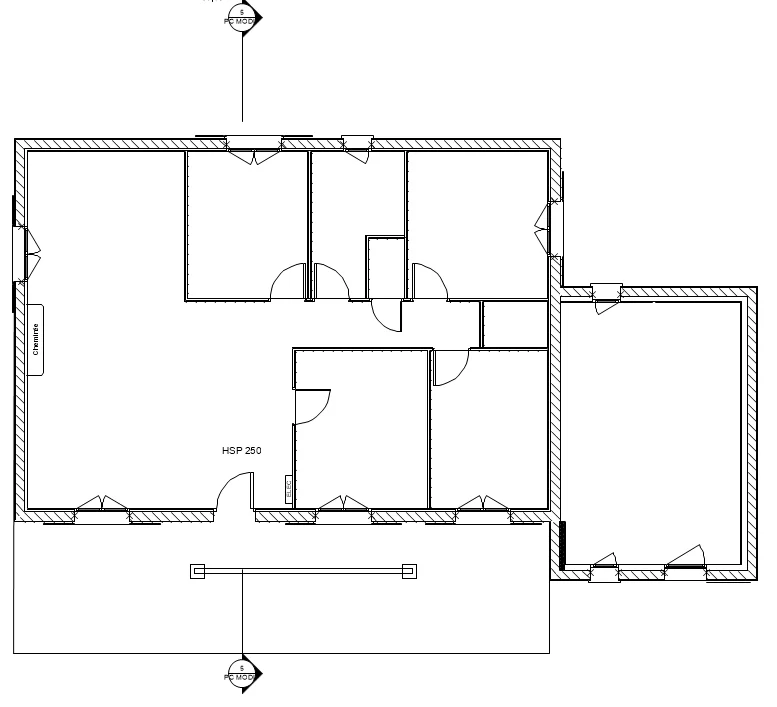
The house plan before alteration
Existing floor plan — The house plan before alteration
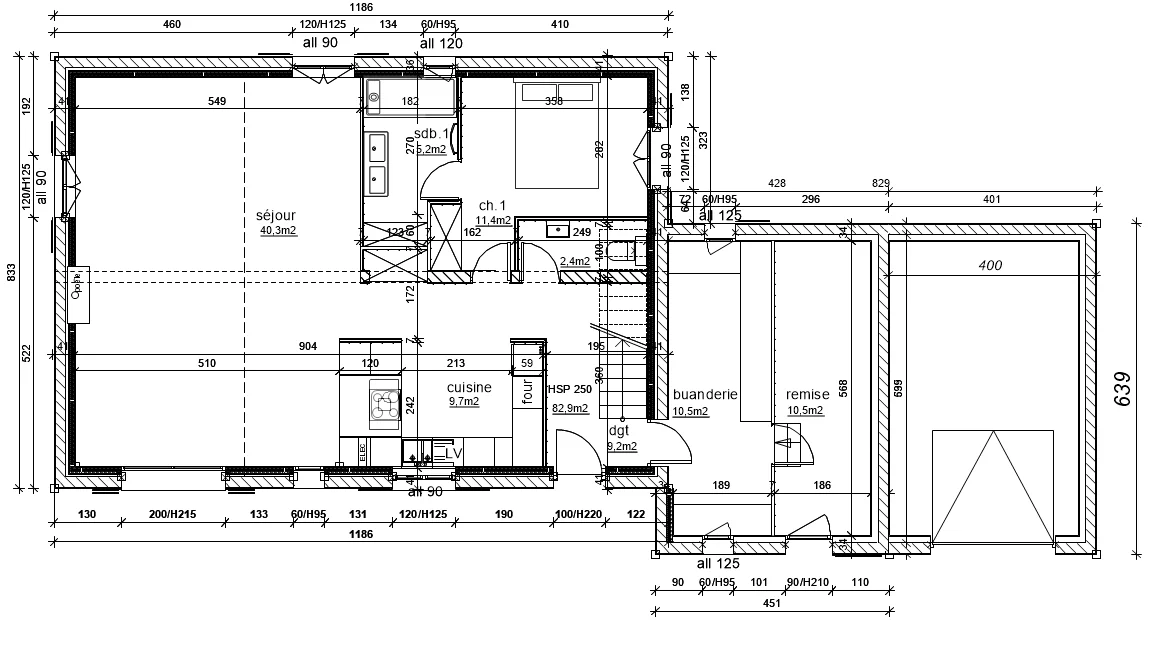
The reorganised ground floor plan
Proposed ground floor — The reorganised ground floor plan
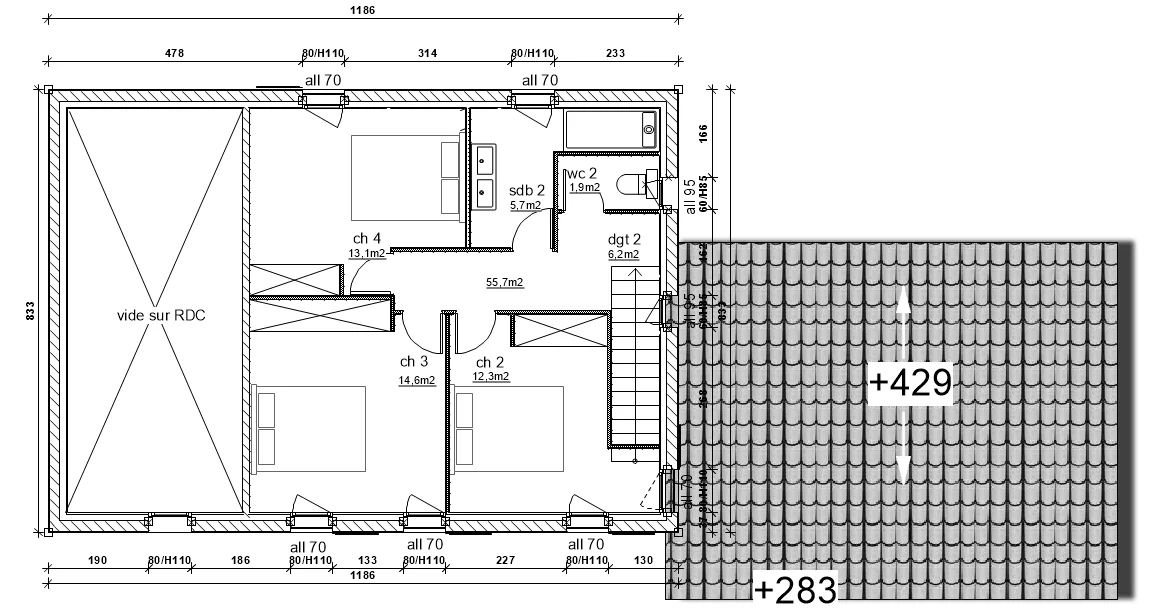
The upper floor plan created by the additional storey
Proposed upper floor — The upper floor plan created by the additional storey
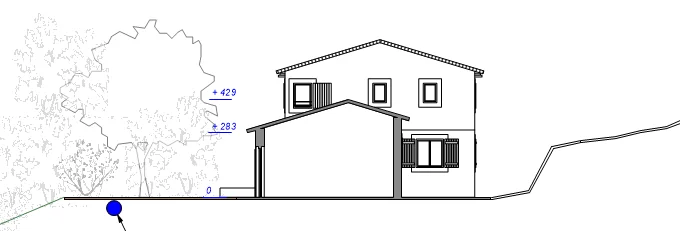
The proposed elevation and ground profile
Proposed elevation on the site — The proposed elevation and ground profile
The reorganised ground floor plan
The reorganised ground floor planPlan

Next project

Aubignan

The house and terrace, 3D representation of the project
Continue scrolling or open the next project ↗

Programme

Explore project ↗