Project · 3D representation
Scroll to explore ↓
New build / extension
Aubignan
A house opening onto the garden
- Extension with an additional storey
- 140 m² · Area stated in the portfolio
- Three bedrooms and a study
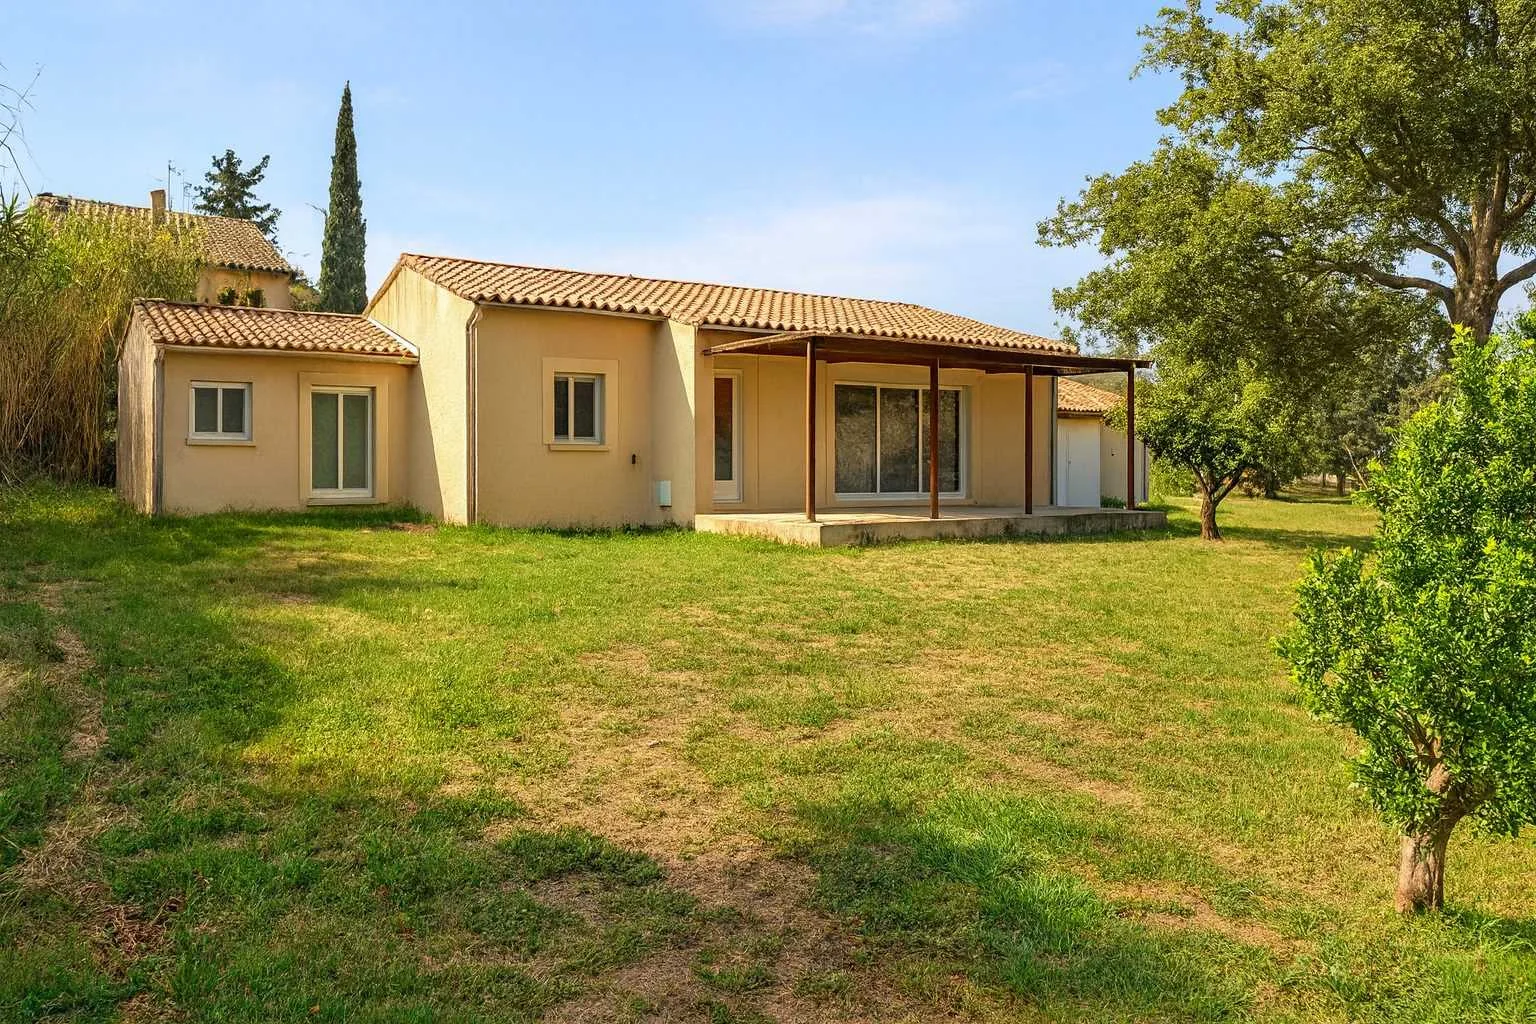
- South-facing garden · Shaded terrace
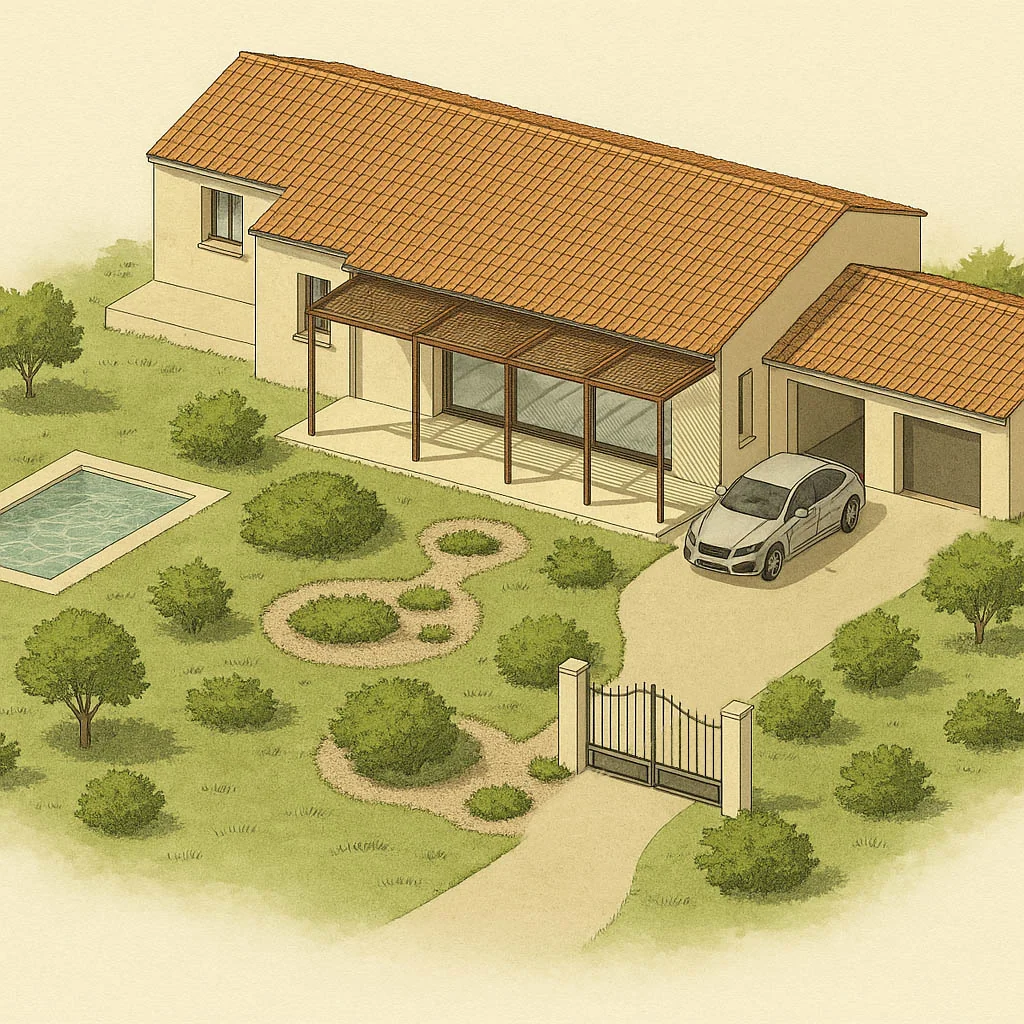
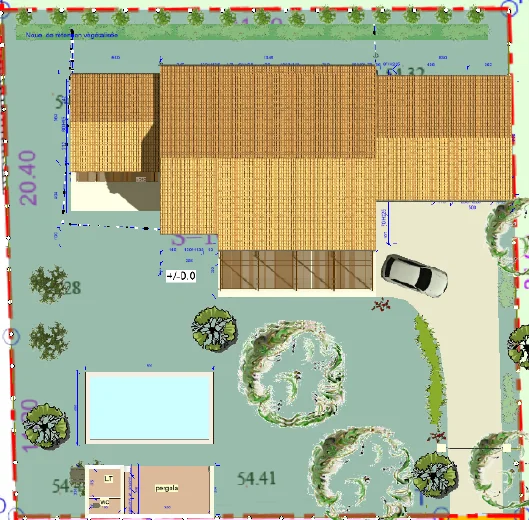
In Aubignan, the project arranges a 140 m² house around a south-facing garden and a shaded terrace.
The site is in a residential neighbourhood. The space to the south and the orientation of the main elevation give the garden and outdoor spaces an important role.
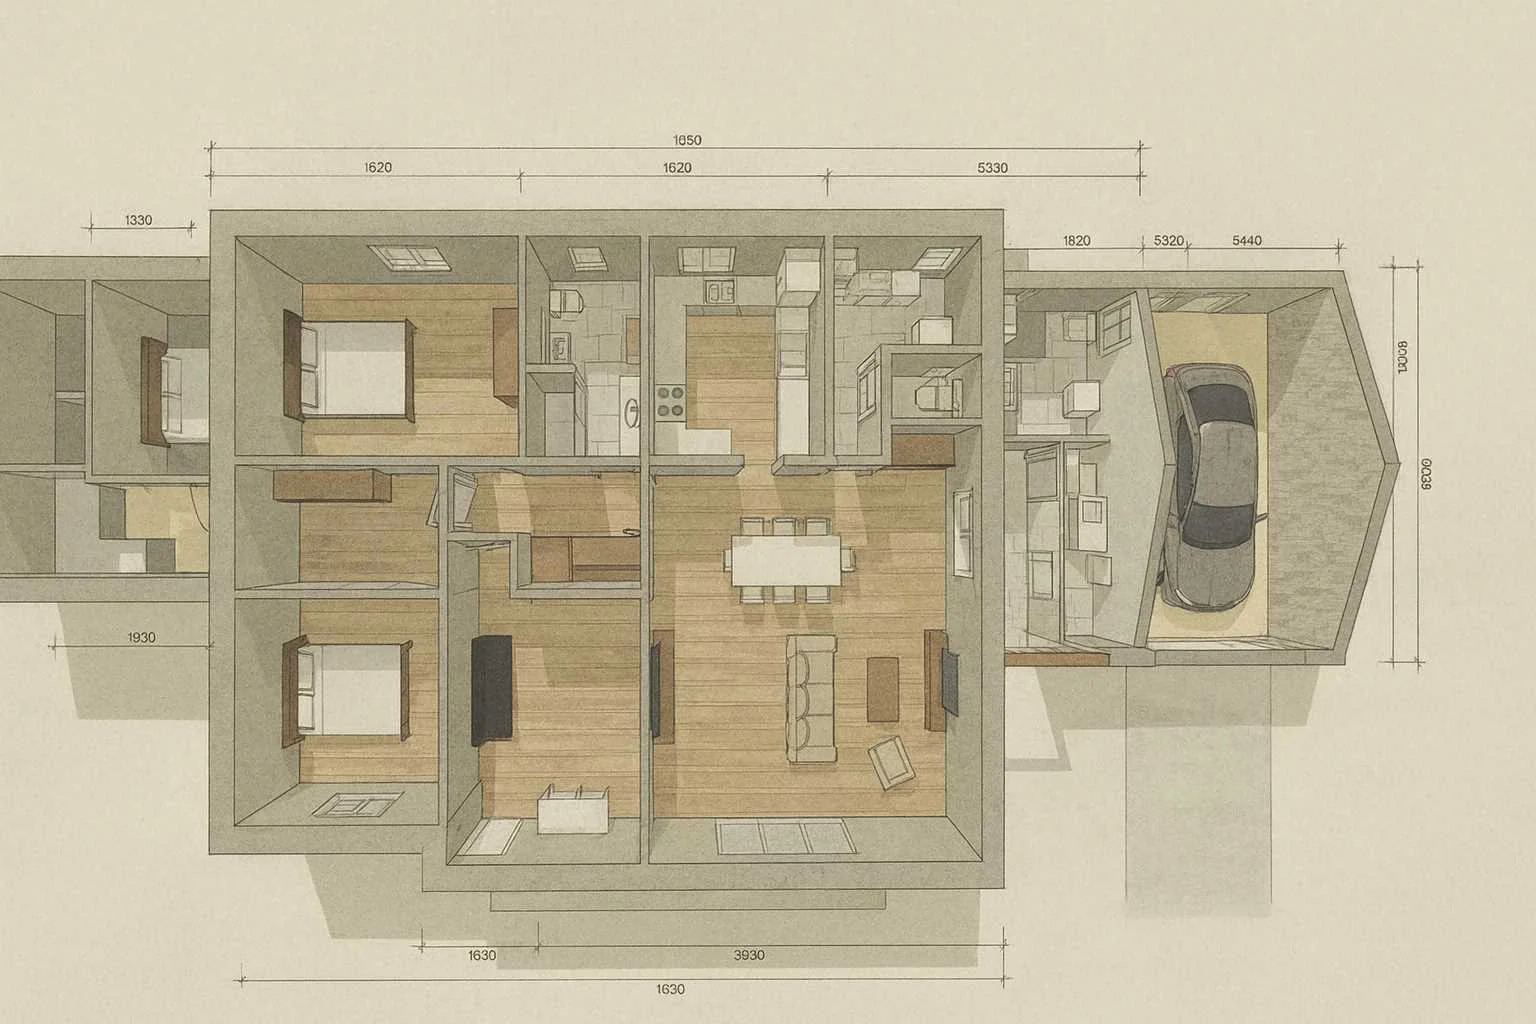
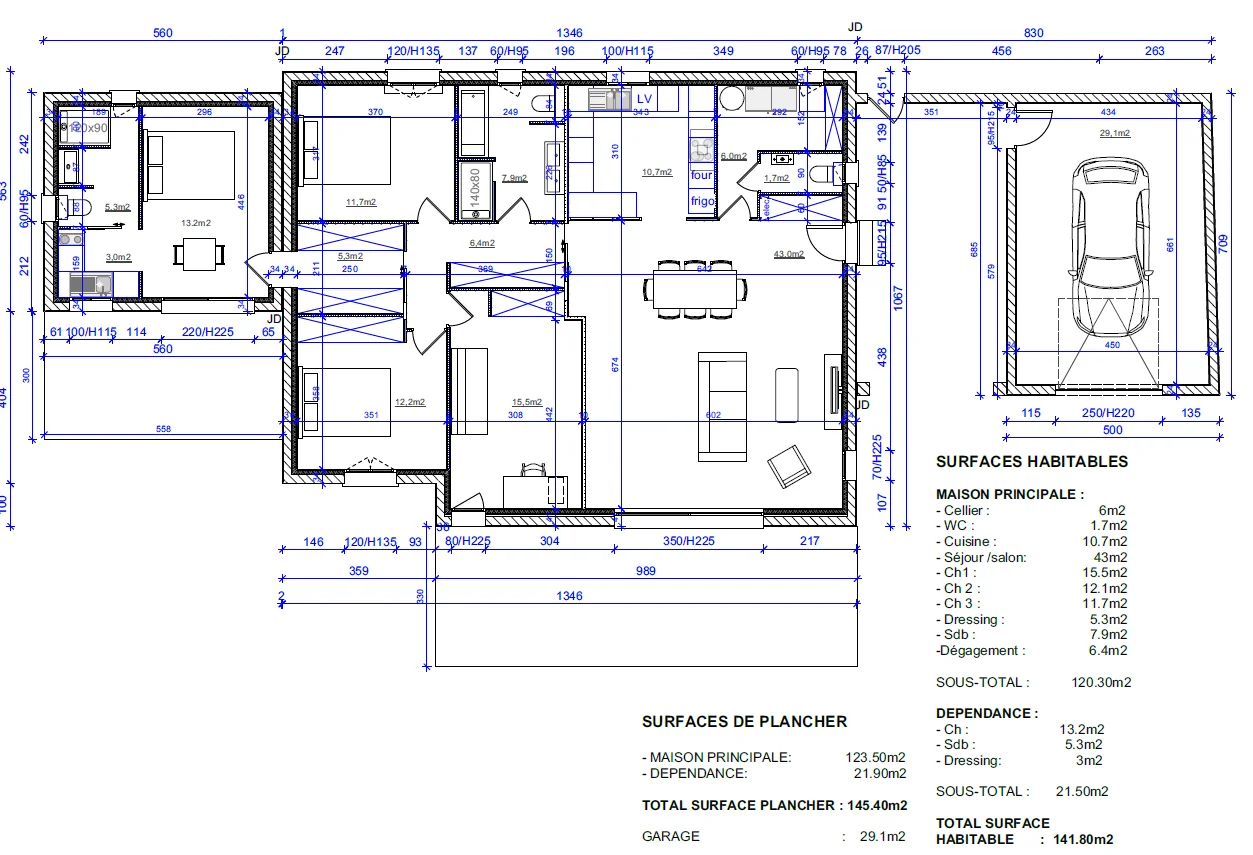
The programme includes three bedrooms, one of them a primary suite, a study and two bathrooms. The kitchen opens onto a large living and dining room, with a utility room completing the house.
The garage is connected to the house by a canopy. The project also includes a shaded terrace, a pool and a pool house, shown in the portfolio’s plans and views.
01 / 03
Portfolio
The house and garden
The 3D view and the project’s layout on the site.
02 / 03
Portfolio
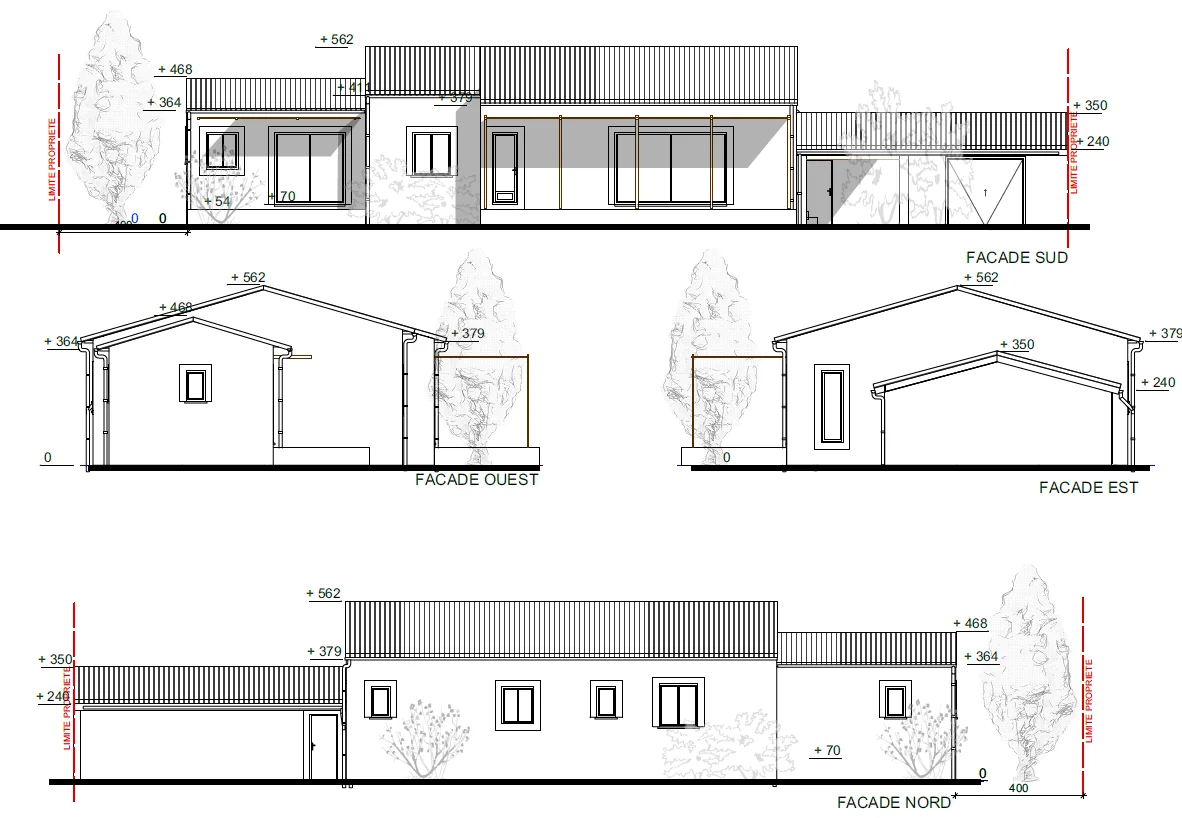
Spaces and elevations
The interior layout and the design of the elevations.
03 / 03
Portfolio
A view of the project
The furnished spaces and the house in its garden.